
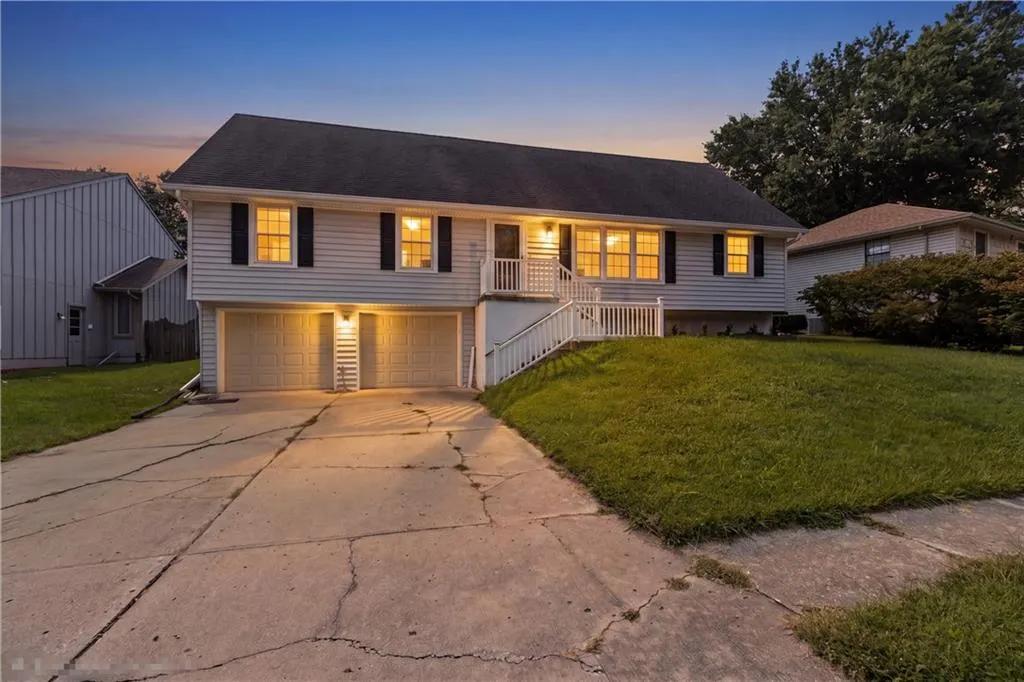
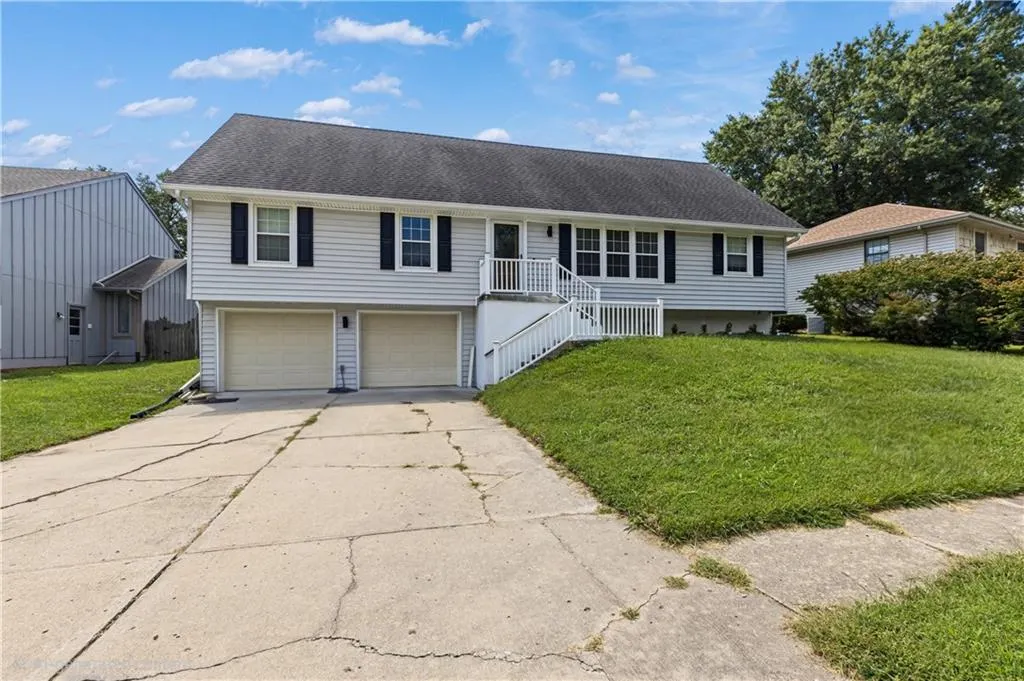
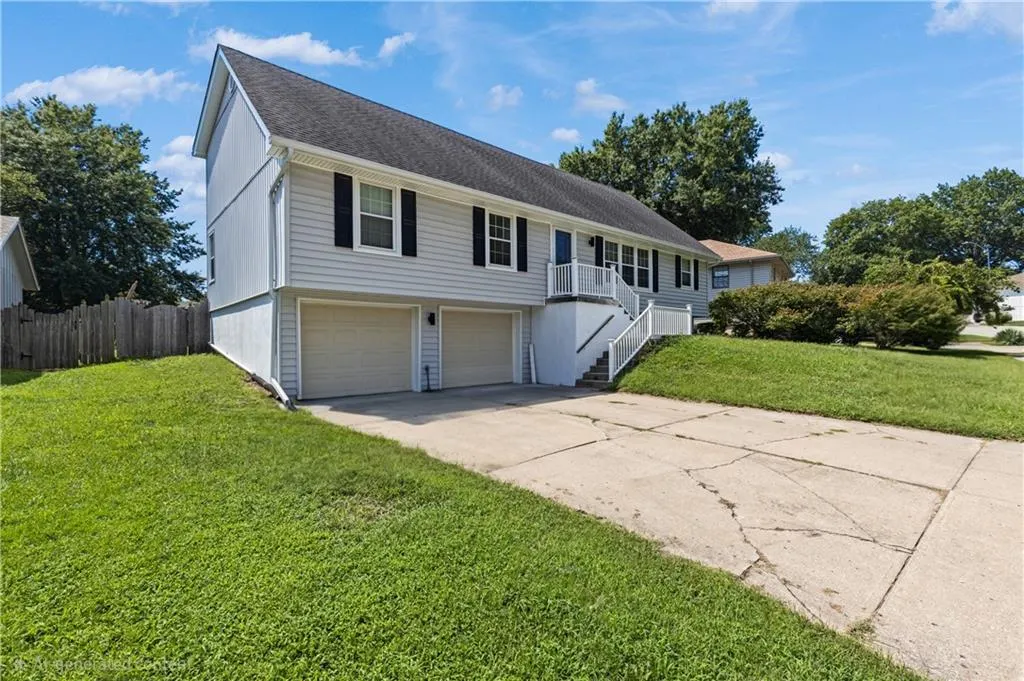
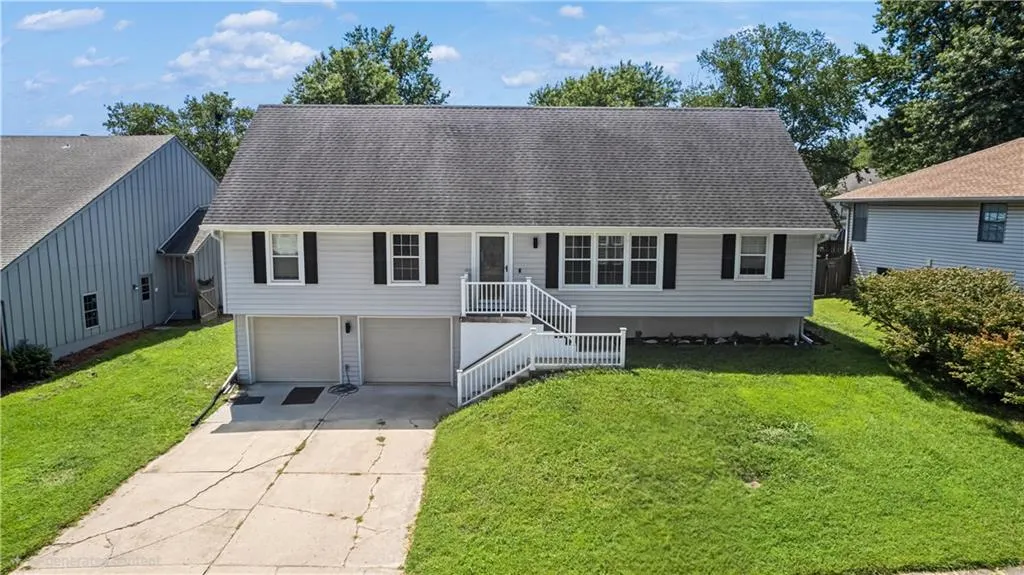





Address
16901 E 49th Terrace S, Independence, MO
Price
$ 335,000
Property Attributes
- MLS#2639455
- TypeSingle Family
- Listing Status Active
- CountyJACKSON
- CityIndependence
- Area206 - Independence Area
- NeighborhoodCountry Meadows
- Zip64055
- Style
- Year Built1981
- Taxes$ 3681
- Price$ 335,000
- Bedrooms3
- Full Bathrooms3
- Half Bathrooms0
- Sqr Footage2048
- Lot Size0.214601 Acres
Data Source:
Heartland MLS (HMLS)
Property Description
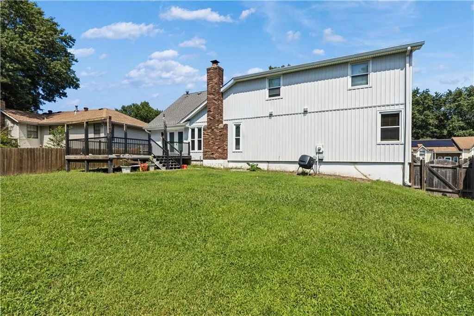
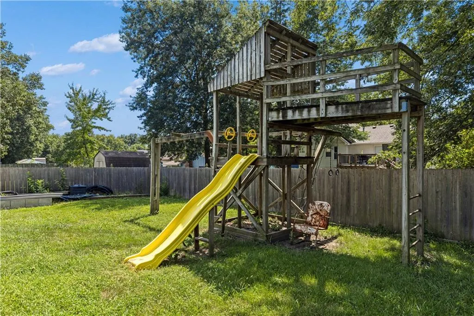
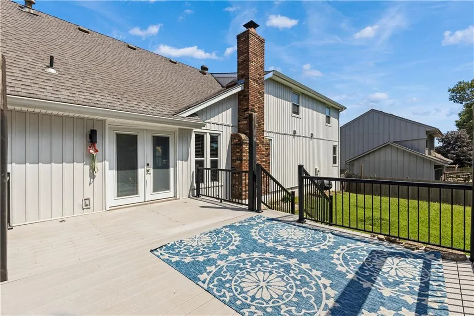
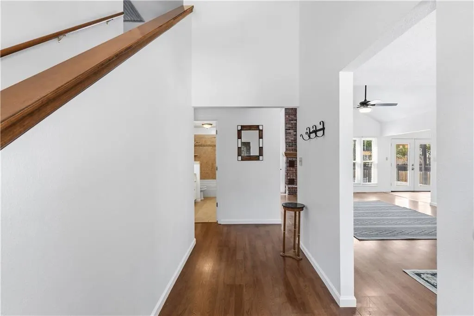
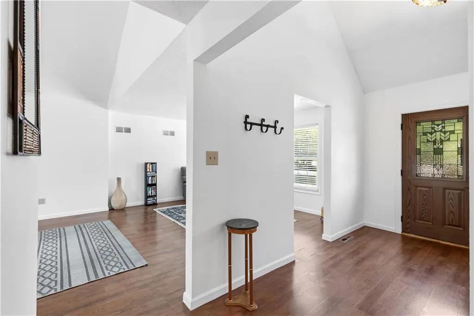
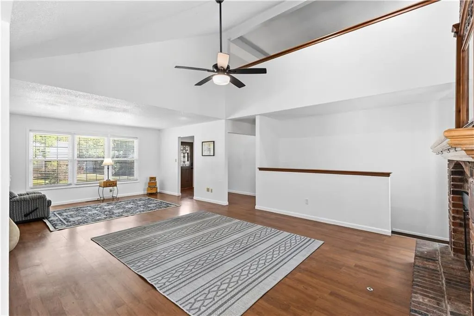
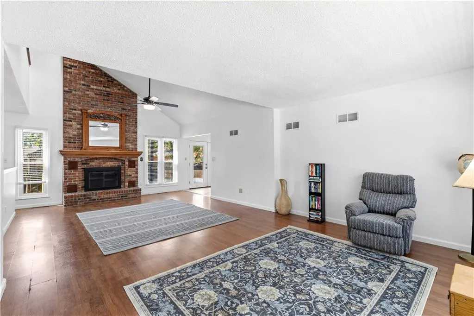
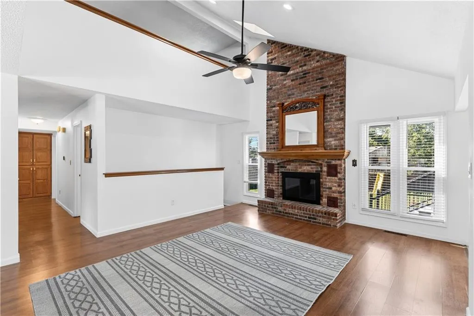
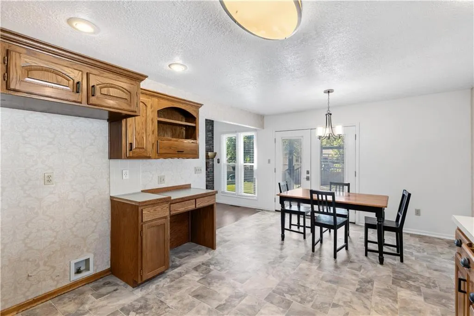
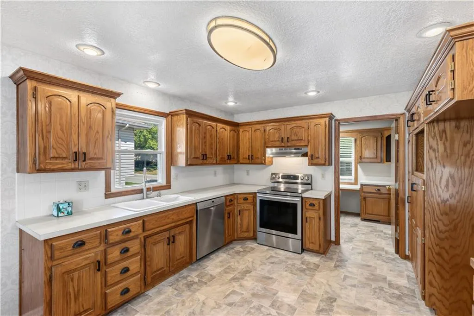
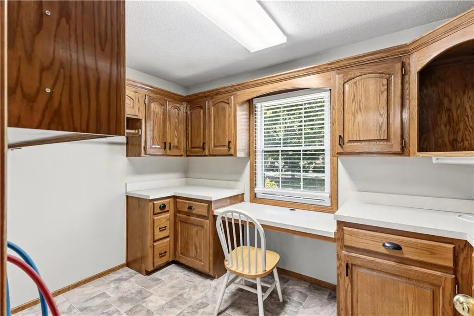
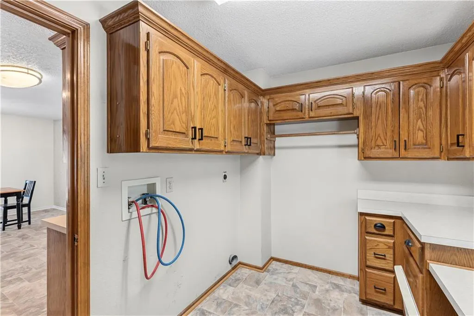
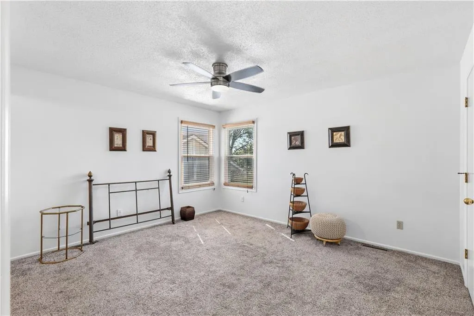
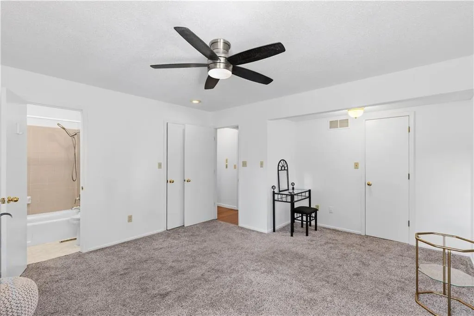
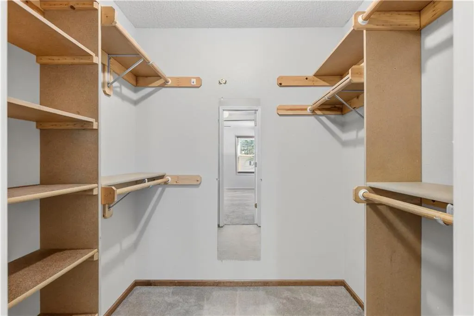
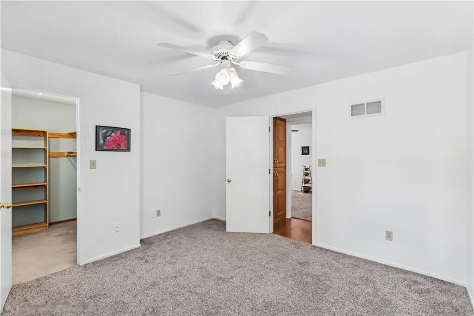
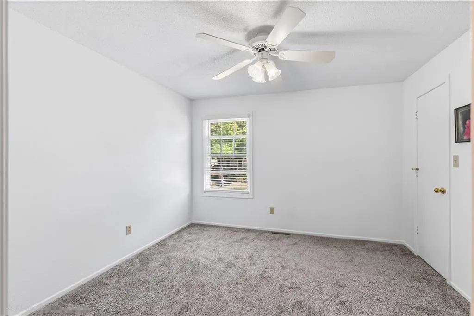
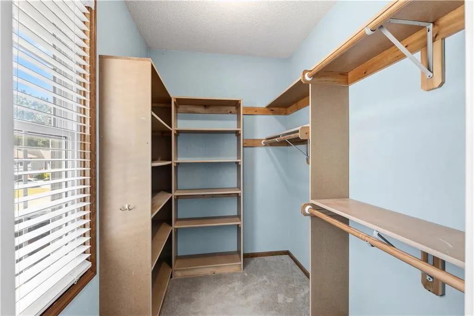
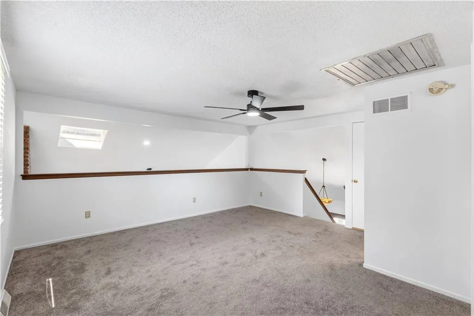
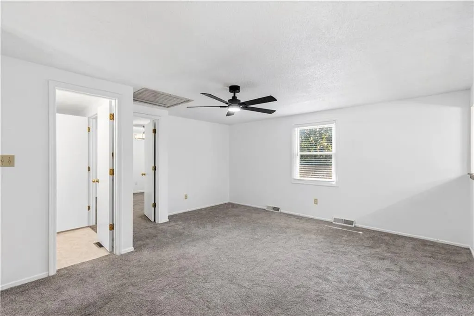
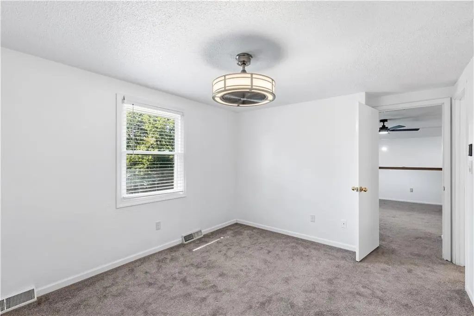
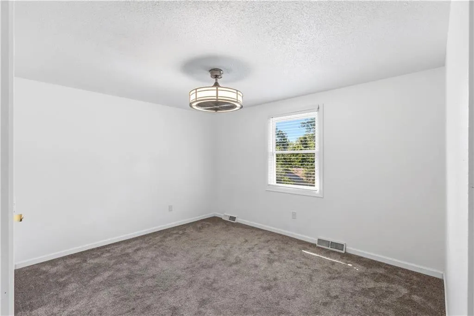
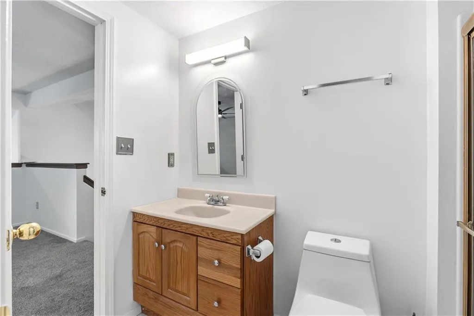
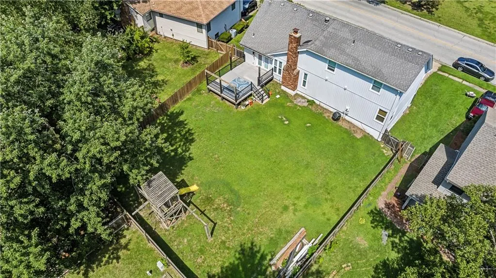
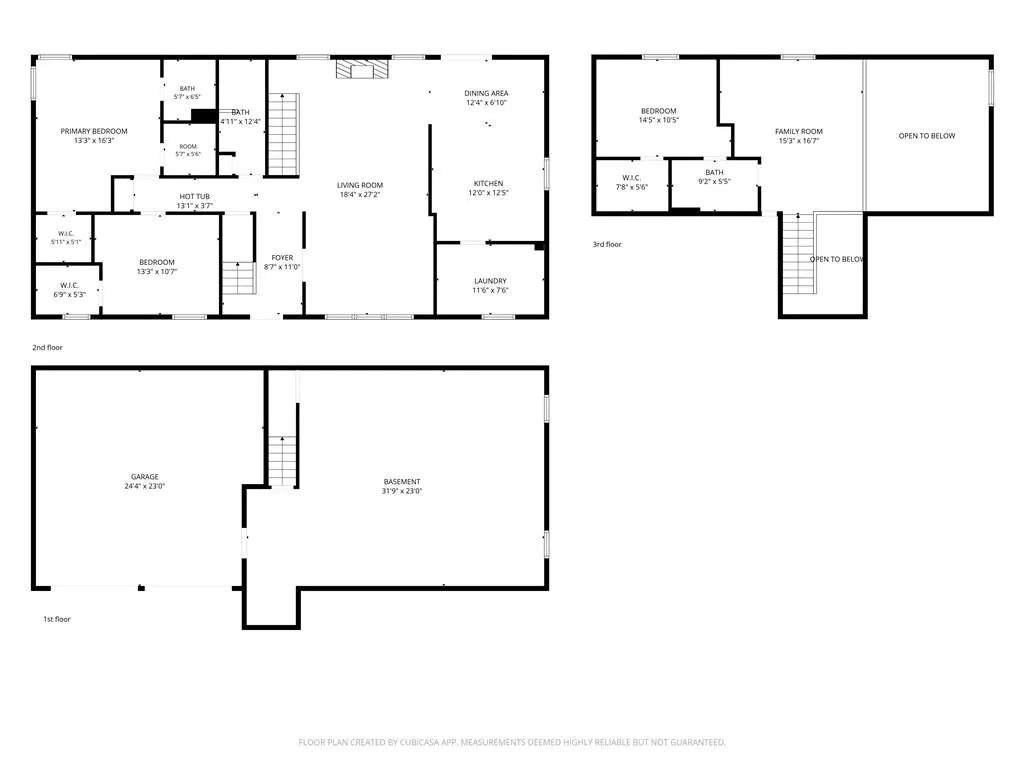
Vaulted ceilings featuring skylights anchor the main living space, providing an airy atmosphere centered around a fireplace. This single-family residence in Independence offers three bedrooms, three full baths, and a one-story structure that accommodates daily living and hosting with ease. The kitchen and dining area features stained cabinets, a pantry, a dishwasher, a disposal, a hood/fan, an electric range/oven, and stainless appliances, with French doors that open directly to the outside. A laundry room is located off the kitchen and dining area, providing dedicated workspace. Each of the three bedrooms is equipped with its own walk-in closet, ensuring ample storage space. One of the bedrooms features an elevated loft built inside, which serves as a private lounge, home office, or tech zone. Additional interior features include ceiling fans, a smart thermostat, and window covers. Outdoor living functions seamlessly on the composite deck located directly off the kitchen, perfect for grilling and entertaining. The yard features a built-in playset and offers ample space, while front lighting enhances the exterior of the property. With a total living area of 2,048 square feet on a 0.21-acre lot, this property combines functional indoor rooms with active outdoor spaces.
| Elementary School | Middle School | High School |
|---|---|---|
| Yates Elementary School | Nowlin Middle School | Truman High School |
| Price History | |
|---|---|
| 9/26/2026 | Listed $335,000 |
General Features
| Living Area | 2048 |
|---|---|
| Sewer | Public Sewer |
| Heating | Forced Air |
| Cooling | Attic Fan,Electric |
| Possession | Close Of Escrow |
| Roof | Composition |
| Appliances | Dishwasher,Disposal,Exhaust Fan,Electric Range,Stainless Steel Appliance(s) |
| Garage Spaces | 2 |
| Patio/Porch Features | Deck |
| Architectural Style | Other |
| Security Features | Fire Alarm,Smart Door Lock,Smoke Detector(s) |
| Construction Materials | Frame,Vinyl Siding |
| Year Built | 1981 |
| Property Subtype | Single Family Residence |
| Ownership | Private |
| County | Jackson |
| Property Type | Residential |
| HOA | No |
| Energy Efficient | Lighting,Thermostat |
| Subdivision Name | Country Meadows |
| Facing Direction | East |
| Garage Y/N | Yes |
| Full Baths | 3 |
| Status | Active |
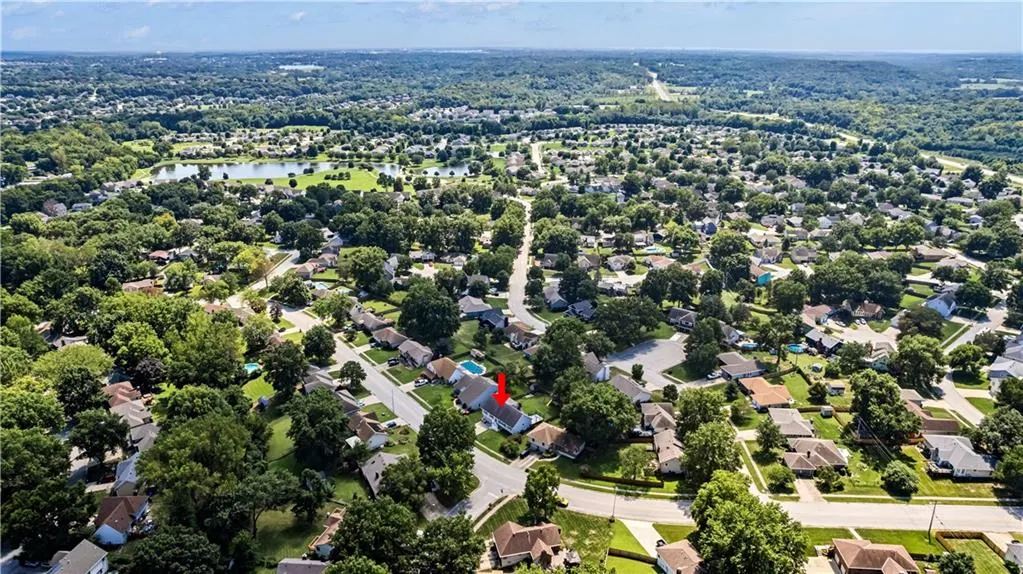
| Directions | I70 to Lee's Summited Rd exit,South on Lee's Summit Rd 1 mile,left on E 49th terr s |
| High School | Truman |
| City | Independence |
| High School District | Independence |
| MLS Area | 206 - Independence Area |
| Lot Size Units | Square Feet |
| Lot Size Square Feet | 9348 |
| Listing Terms | Cash,Conventional,FHA,VA Loan |
| Elementary School | Yates |
| Middle/Junior High School | Nowlin |
| Public Remarks | Vaulted ceilings featuring skylights anchor the main living space,providing an airy atmosphere centered around a fireplace. This single-family residence in Independence offers three bedrooms,three fu |
| Standard Status | Active |
| In Flood Plain | No |
| Virtual Tour | https://Platinum Realtor |
| HMS_MaintenanceProvidedYN | No |
Interior Features
| Interior Amenities | Ceiling Fan(s),Pantry,Smart Thermostat,Stained Cabinets,Vaulted Ceiling(s),Walk-In Closet(s) |
|---|---|
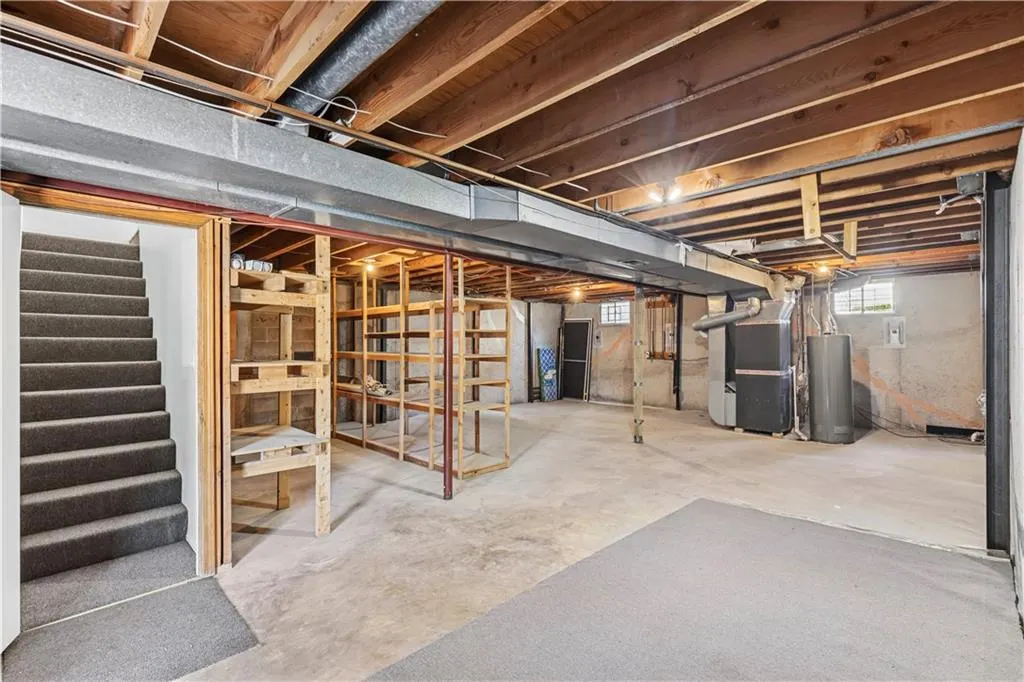
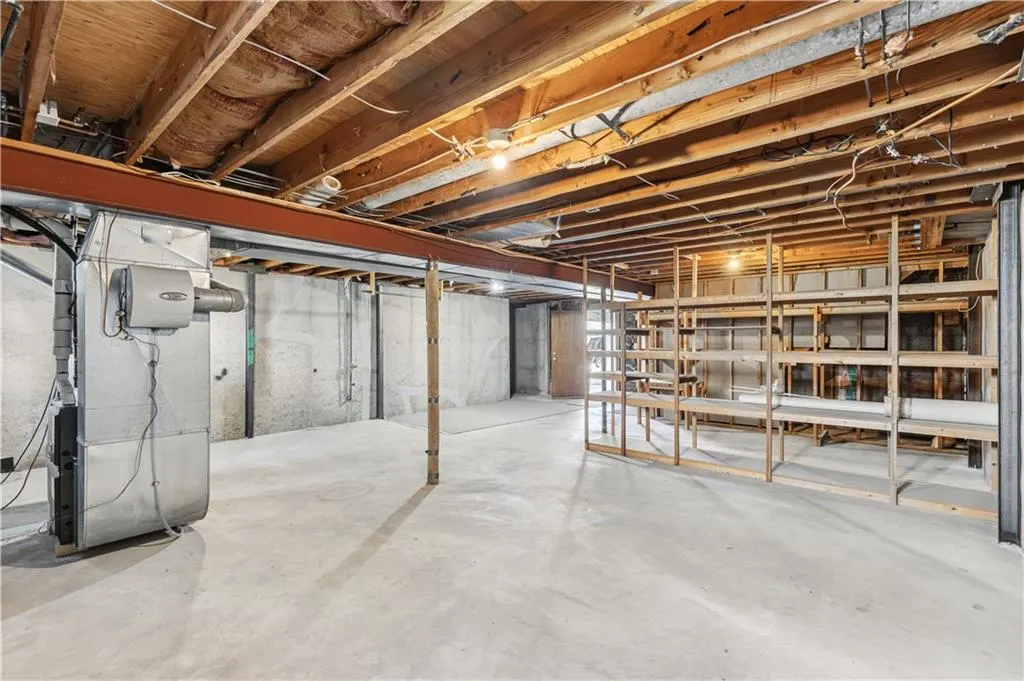
| Basement | Concrete,Garage Entrance,Inside Entrance,Unfinished,Slab |
| Flooring | Carpet,Ceramic Floor,Laminate,Vinyl |
| Total Fireplaces | 1 |
| Fireplace Features | Gas,Great Room |
| Basement (Y/N) | Yes |
| Air Conditioning Y/N | Yes |
| Window Features | Window Coverings,Skylight(s),Thermal Windows |
| Fireplace Y/N | Yes |
| Above Grade Finished Area | 2048 |
| Laundry Features | Dryer Hookup-Ele,Laundry Room |
| Total Bedrooms | 3 |
| Dining Area Features | Kit/Dining Combo |
| Floor Plan Features | Raised 1.5 Story |
Exterior Features
| Fencing | Wood |
|---|---|
| Parking Features | Attached,Garage Door Opener,Garage Faces Front |
| Lot Features | City Limits |
| Water Source | Public |
| Lot Size Area | 9348 |
| Lot Dimensions | 74x124 |
| Road Surface Type | Paved |
| Other Equipment | Fireplace Screen |
| Road Responsibility | Public Maintenance |
| Other Room Features | Balcony/Loft,Entry,Fam Rm Main Level,Great Room,Main Floor BR,Main Floor Primary Bedroom |
Amenities
- Foreclosure
- Views
- Short Sale
- New Construction
- Adult 55+
- Lease To Own
- No HOA Fees
- Furnished
- Primary On Main
- Air Conditioning
- Seller Finance
- Green
- Fixer Upper
- Horse
- Golf
- Fireplace
- Deck
- Garage
- Basement
- Pool
Property vs Single Family Average in 64055
Price
Taxes
Year Built
 The information displayed on this page is confidential, proprietary, and copyrighted information of Heartland Multiple Listing Service, Inc. (